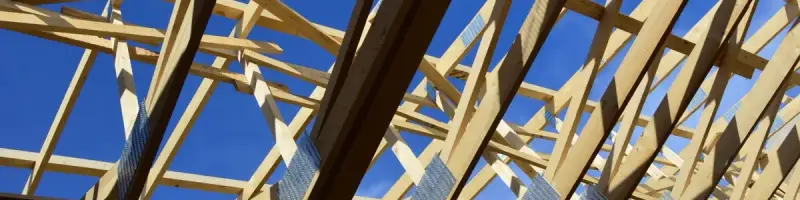
Sterling Heights Roof Pros: Roof Replacement, Repair & Storm Damage
Expert residential and commercial roofing services. Free written quotes, and an attic inspection before we price anything.
- Attic inspection and connector-plate photo set before any quote
- Licensed Michigan builder and maintenance and alteration contractor, roofing classification
- Written scope naming the finished dead load in pounds per square foot
- Free written quotes across Sterling Heights and central Macomb County
Our Roofing Services in Sterling Heights, MI
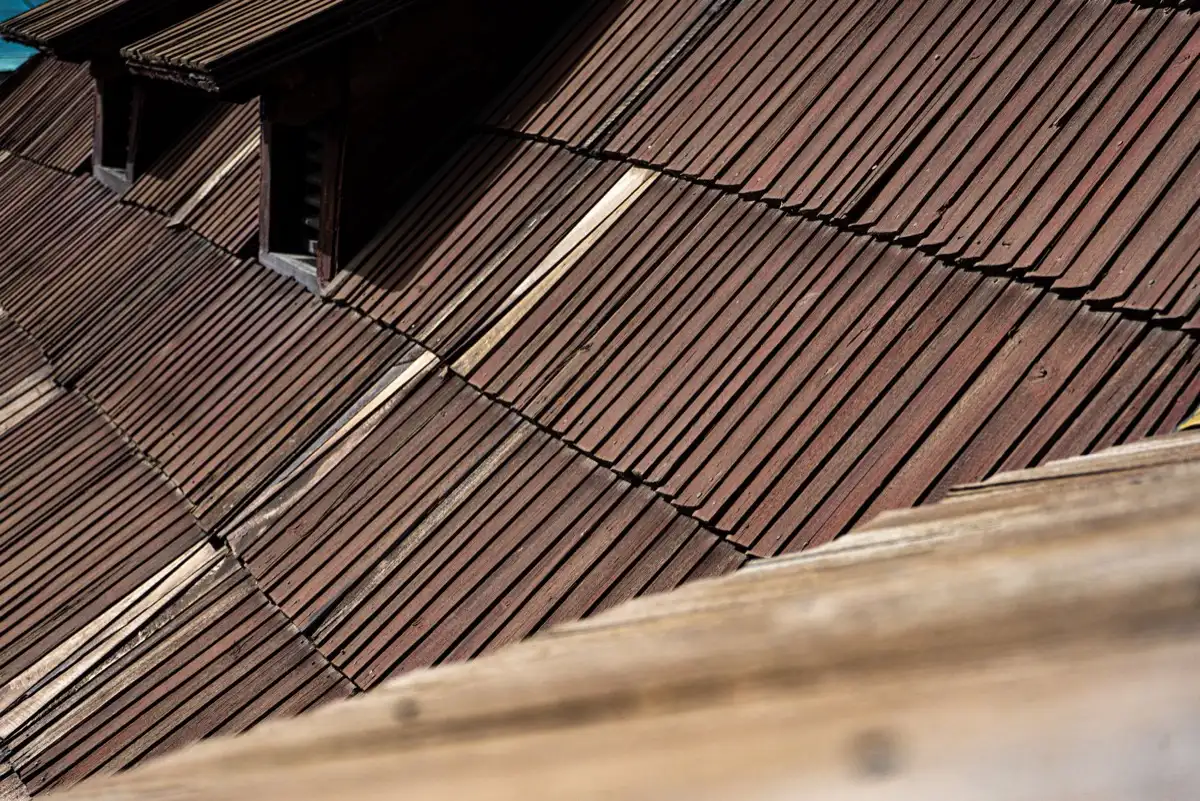
Full Roof Replacement
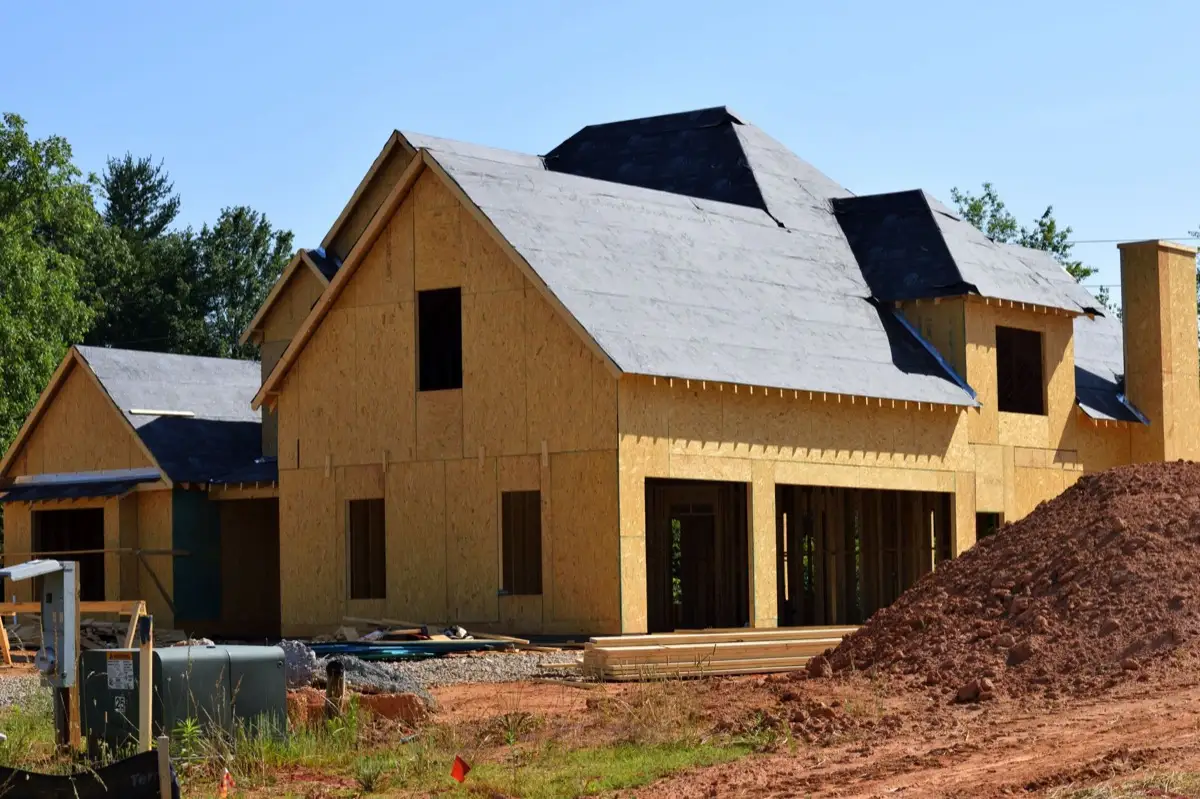
A replacement in Sterling Heights is a load question before it is a shingle question. Most houses here went up after 1970 on factory-built trusses, and each was engineered for one layer of covering over a 25 pound ground snow load.
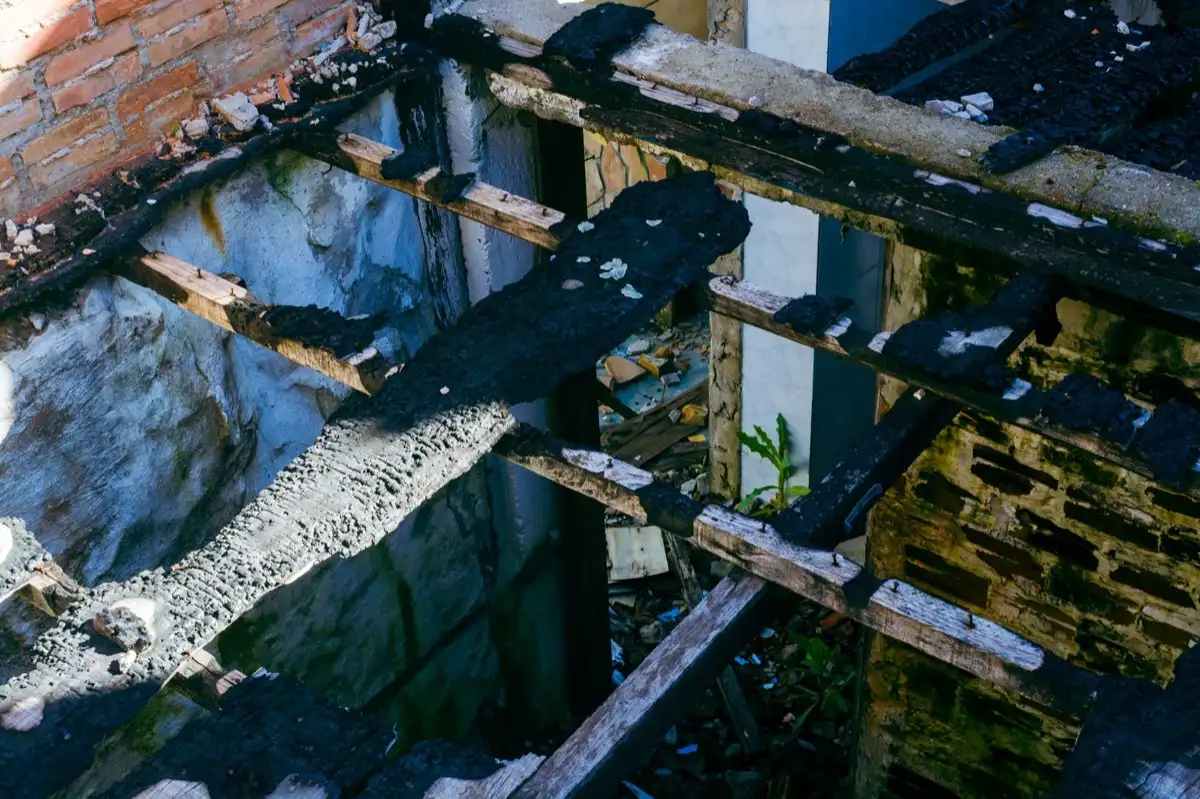
Roof Leak Repair
The first question on a leak call in Sterling Heights is whether it is water from outside at all. On a truss-framed house with a deep insulation blanket and a cold attic, condensation and winter frame movement produce marks that look exactly like a roof leak and are not one.
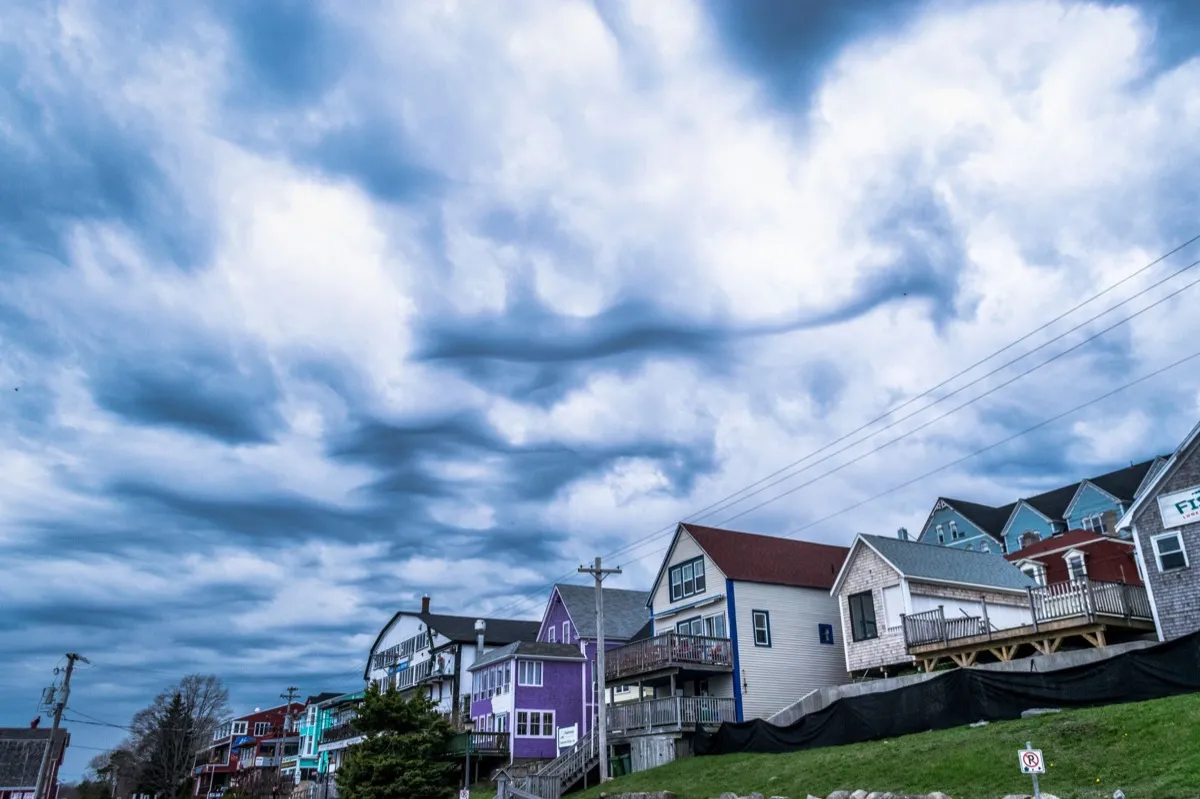
Storm Damage Restoration
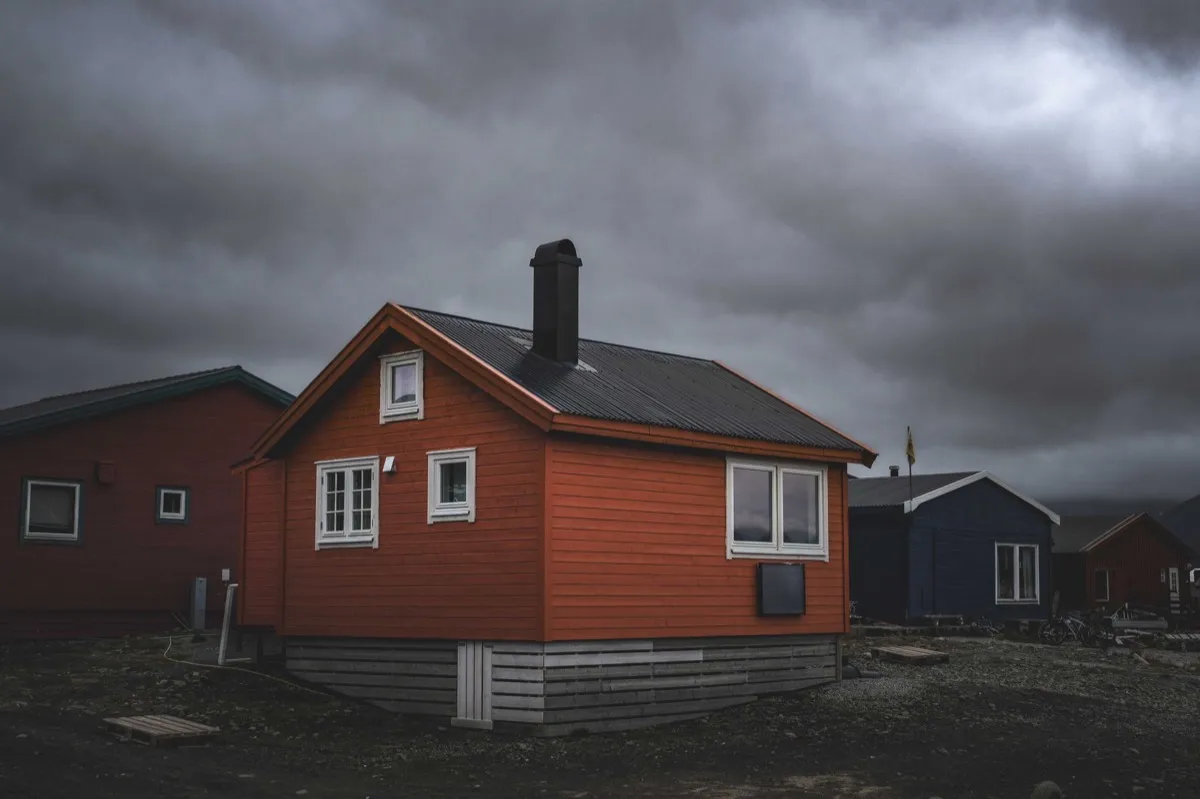
Storm work in central Macomb County means squall lines coming across from the west in spring and summer, straight-line gusts, and the occasional tree limb through a shallow tract roof. What gets damaged here follows the framing, not the marketing.
Hail Damage Roofing
Hail in southeast Michigan is real but modest. We see it a few times a season, mostly in the three-quarter inch to one and a quarter inch range, which is enough to bruise an aged asphalt shingle and rarely enough to hole it.
Wind Damage Roofing
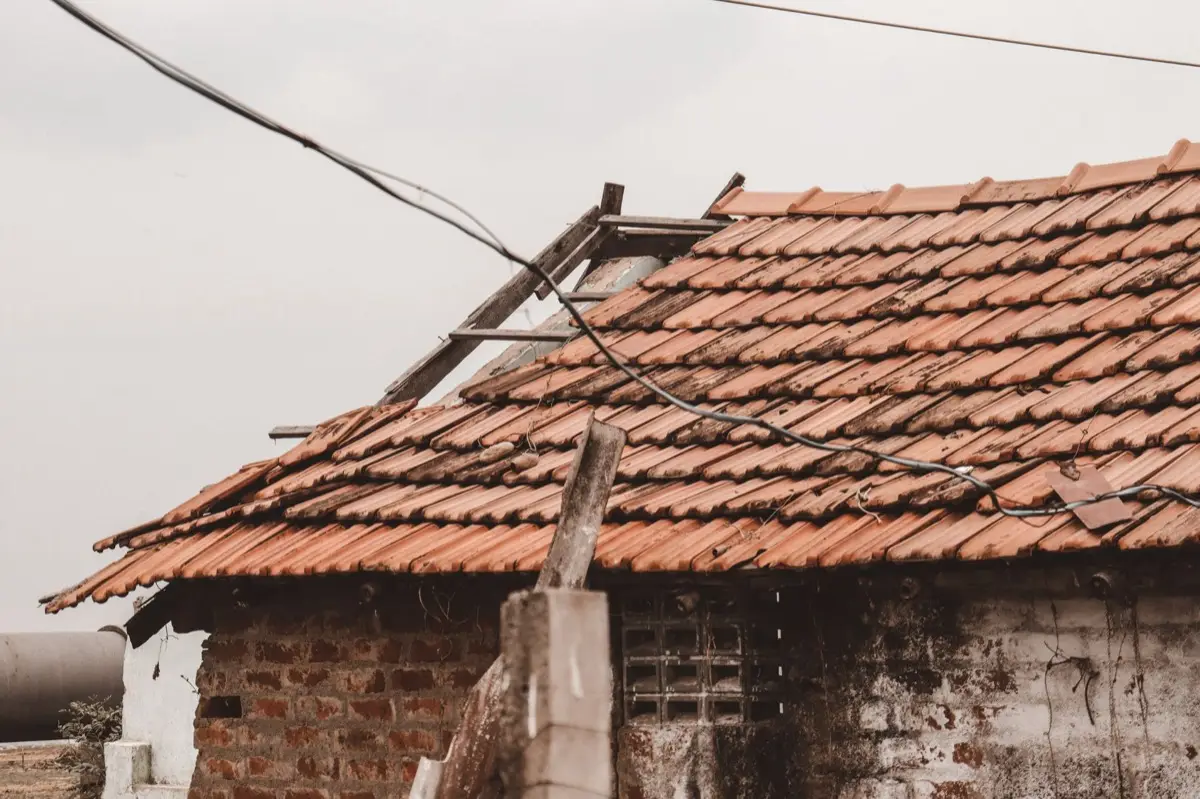
Wind damage on a Sterling Heights roof starts at the edges and works inward, and the reason is geometry. These are wide, shallow, simple planes with long rake edges and long eaves, which is a lot of perimeter for a wind to get under.
Roof Inspections
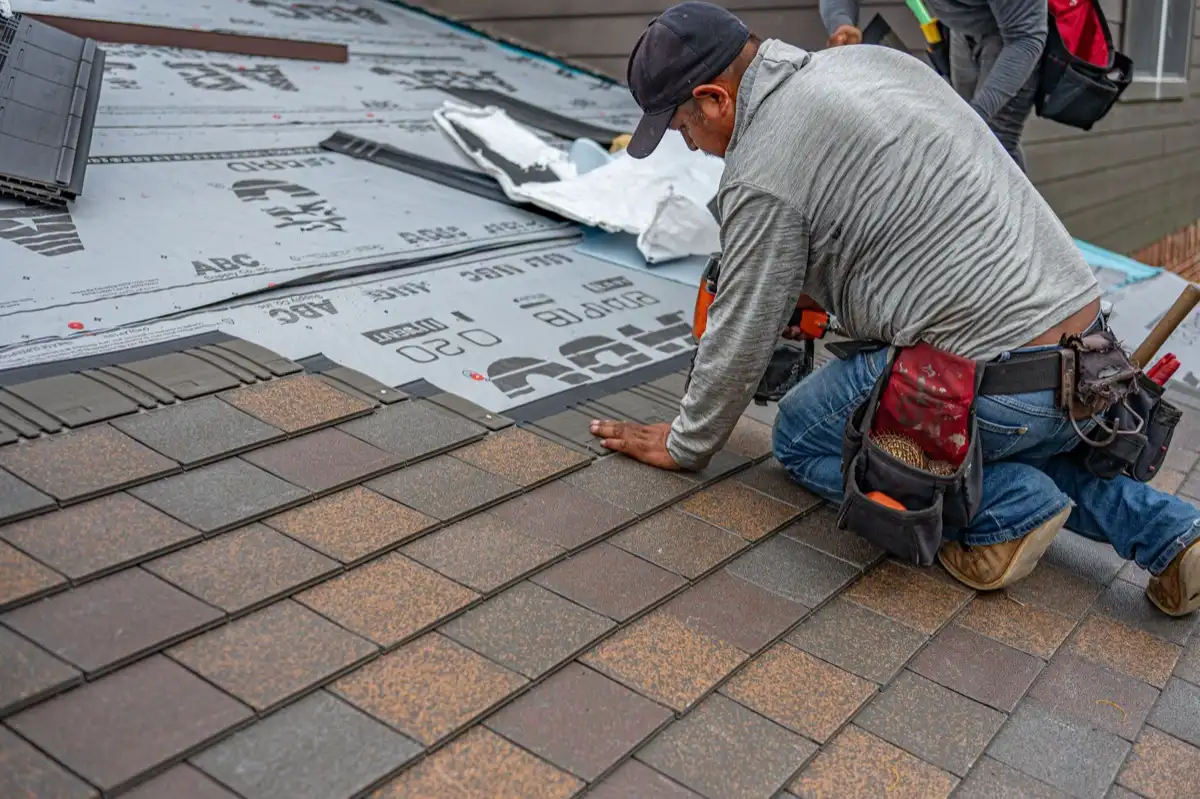
Our inspection runs backwards from most. We spend more time in the attic than on the shingles, because on a truss-framed house the frame tells you what the roof is going to do next and the shingles only tell you what it has already done.
Asphalt Shingle Roofs
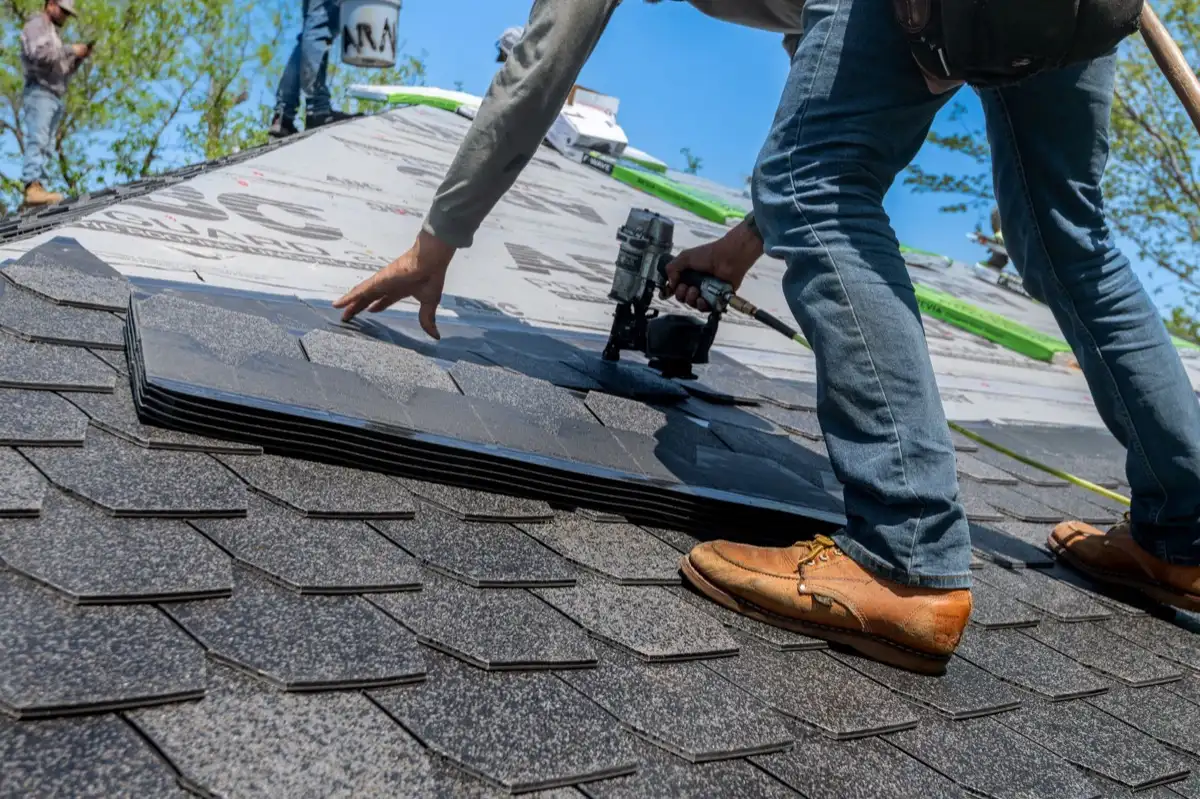
Asphalt covers the overwhelming majority of roofs in this city, and on a truss-framed house that is not a compromise. It is the material the frame was designed around, at a weight the original engineering already accounted for.
Standing Seam Metal Roofing
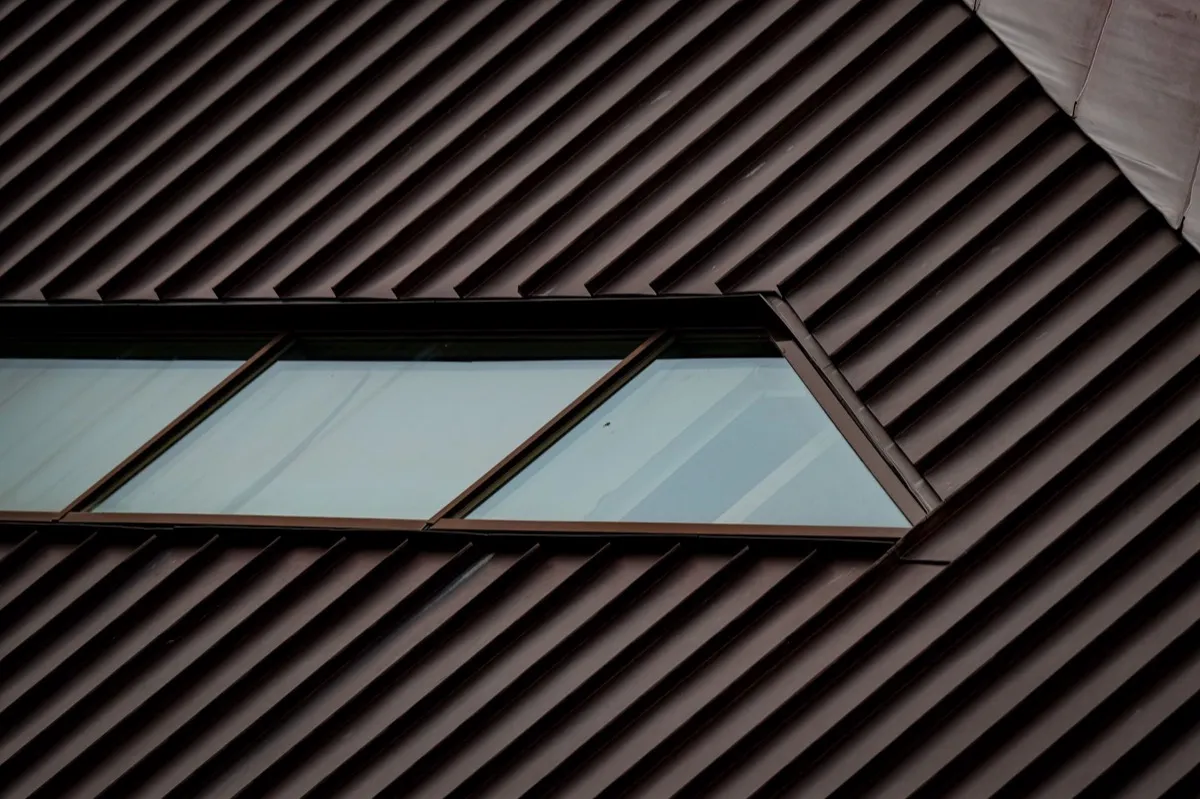
Metal is the one premium upgrade we recommend without hedging on a truss-framed house, and the reason is weight. A twenty-four gauge standing seam panel comes in around one and a quarter pounds per square foot installed.
Tile Roofing Assessment
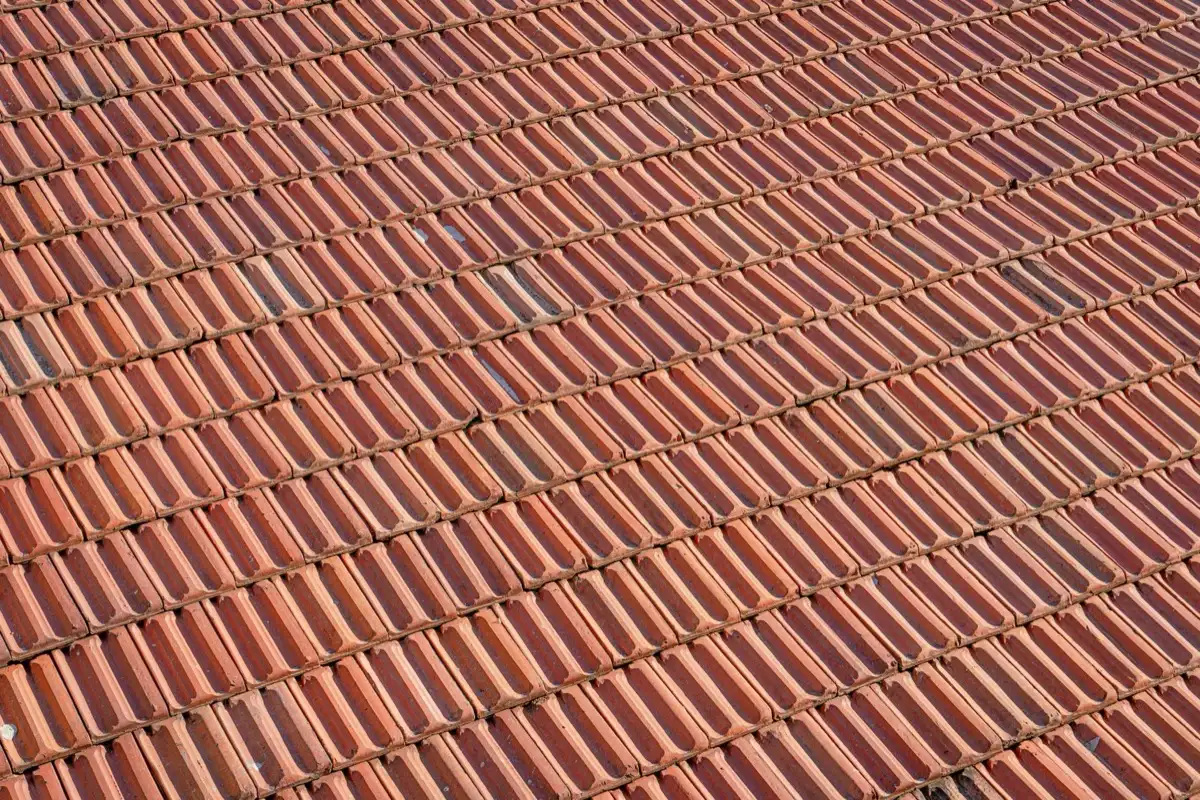
This is the page where we talk most people out of the product. Concrete and clay tile are excellent roofing materials in the right place, and a 1970s truss-framed house in Sterling Heights is almost never the right place.

Flat & Low-Slope Roofing
Almost every low-slope roof we touch in Sterling Heights is a section rather than a whole building: the family room bump-out, the covered entry on a quad-level, the flat run over an attached garage, or the tie-in where a 1980s addition met the original ranch at a lower plane. Those sections leak more than the main roof for two reasons.
Roof Coatings & Sealing
Coatings are a legitimate commercial product and a poor residential one. We would rather say that plainly on this page than sell you something that traps water over your ceiling and voids the warranty you already paid for.

Attic & Roof Ventilation
Ventilation is the page where our recommendation most often runs opposite to what a homeowner has been told, because on a standard truss roof the problem is nearly always intake and the standard sales answer is more exhaust. Here is the geometry.
Skylights & Sun Tunnels
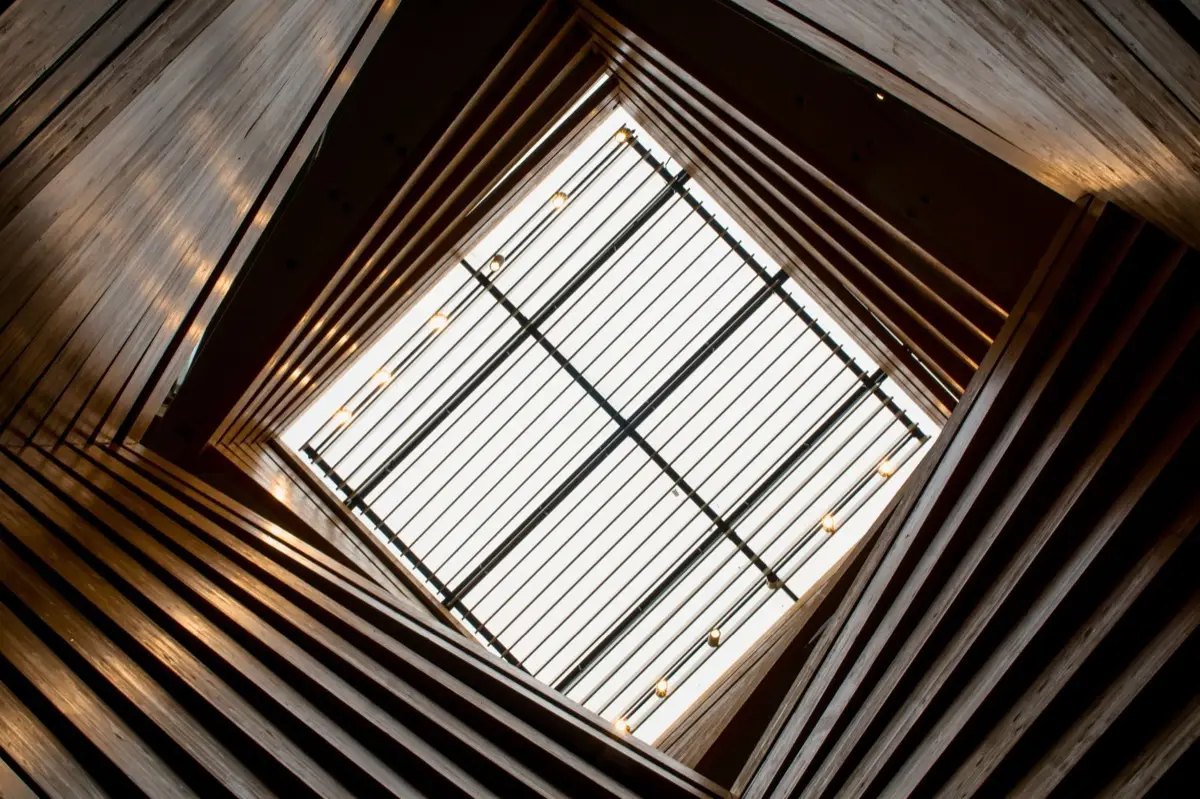
This is the honest downsell on our site. On a truss-framed Sterling Heights house we will install a skylight, and it will be narrower than the one you have in mind, and we will not cut a truss to change that.
Fascia & Soffit Replacement
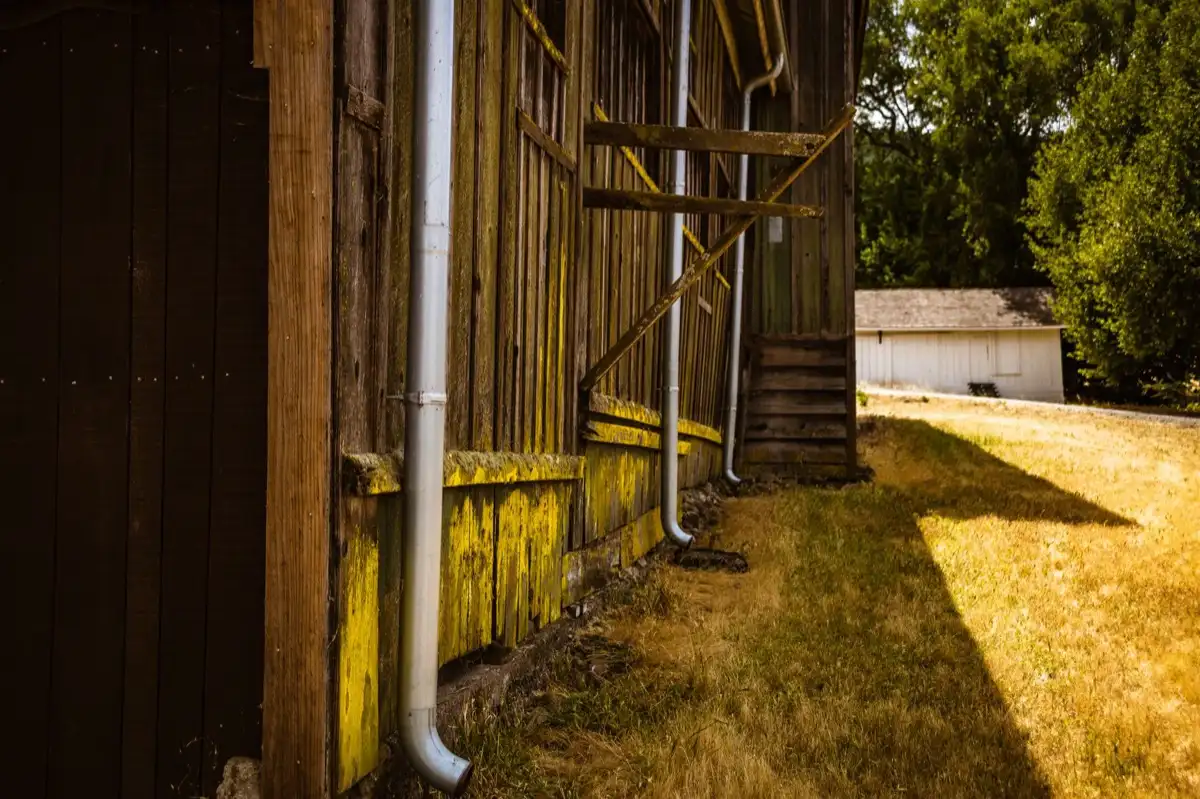
Fascia and soffit on a truss house are structural in a way most people do not realize. The fascia board is nailed to the truss tails, the soffit hangs off the fascia and the wall, and the truss tail is the cantilevered end of an engineered member.

Chimney & Wall Flashing
Flashing is where the roofs in this city actually leak, and the chimneys here are not the chimneys a contractor learns on in an older neighborhood. Many are framed chases with brick veneer, or metal chase covers over a factory-built fireplace, not solid masonry.

Commercial & Industrial Roofing
Sterling Heights carries one of the heaviest concentrations of manufacturing and distribution space in Michigan, and the roofs over it are a different engineering problem from the houses. Steel bar joists, corrugated metal deck, rigid insulation, single-ply membrane.
Insurance Claim Help
We help with claim documentation, and we are clear about the boundary: we are roofers, not public adjusters, and in Michigan that distinction is a legal one rather than a matter of style. Knowing where the line sits protects you.
Sterling Heights Roof Pros handles roof replacement, leak repair, storm damage and low-slope work on the factory-truss houses that make up most of this city. Asphalt architectural shingles, standing seam metal panels, ice and water membrane, ridge and soffit ventilation, step and counter flashing. We quote in writing and we itemize it.
The roofs here are a specific animal. Half the housing stock in Sterling Heights went up between 1970 and 1990, which puts it squarely in the era of metal-plate-connected wood trusses rather than site-cut rafters. That single fact governs how much weight the frame will take, whether a skylight can be cut in, why ridge vent alone does not fix a hot attic, and why a second layer of shingles is never the cheap option it looks like.
So we work from the inside out. Every quote starts with an attic walk and a photo set of the connector plates, the heel bearing and the sheathing edges, then moves to the roof surface. If a repair is the right call we will say so, and if a product you have been sold on will overload your trusses we will tell you that too, in writing, before you spend anything.
What Sterling Heights Customers Say
Two other companies quoted a tear-off over the phone. These guys spent forty minutes in my attic and came back with photos of three plates that had backed out at the heel, then priced the truss repair and the roof as separate lines. I understood exactly what I was buying for the first time.
I called about a ceiling crack that opens every January and assumed I needed a new roof. They explained truss uplift, showed me where the partition was fastened, and told me a drywall guy could fix it for a fraction of what I expected. They did not charge me for the visit.
Wanted a big skylight over the stairwell. They measured the clear span between chords, explained why a wider unit meant cutting an engineered member, and installed two narrow fixed units instead. Better light than I expected and no argument with the inspector.
Straightforward tear-off on a 1978 ranch. They replaced eleven sheets of decking, put the missing H-clips back, and ran the ice shield well past the wall line because of the shallow heel. Crew cleaned the driveway twice. The written scope matched the invoice to the dollar.
Why Sterling Heights Chooses Sterling Heights Roof Pros
- ✓We photograph every metal connector plate and heel bearing in your attic and hand you the file, hired or not
- ✓Full tear-off only on truss-framed homes, because a second layer hides the frame and adds load it was never drawn for
- ✓Intake ventilation is corrected before any exhaust is added, so a starved attic is not made worse
- ✓We name the finished roof dead load in the quote and compare it to what the original builder specified
- ✓Skylights are fitted between truss chords or not at all, with no field cutting of engineered members
- ✓We will identify winter truss uplift as a drywall issue and decline to sell you a roof for it
About Sterling Heights Roof Pros in Sterling Heights, MI
Sterling Heights Roof Pros works the truss-framed housing stock of central Macomb County: the subdivisions that filled in north of Sixteen Mile between the late 1960s and the 1990s, the quad-levels and long gable ranches off Dodge Park Road and Schoenherr, and the industrial and flex buildings along the Van Dyke and Mound corridors. Asphalt, standing seam metal, single-ply low slope, flashing and ventilation.
We built the business around one habit that most roofers skip: we get into the attic before we price anything. Metal connector plates tell you more about a roof's remaining life than the shingles do. So do the heel bearings, the sheathing clips and the stain patterns on the bottom chords. You get that photo set whether you hire us or not, because a homeowner who can see the frame stops being talked into things.
When not to hire us. If your roof is under fifteen years old and you have one flashing leak at a chimney or a plumbing boot, call a repair specialist and pay a few hundred dollars rather than us for a replacement quote.
If you want concrete tile on a 1970s truss roof, we are the wrong company, because we will not quote it without a stamped truss repair from an engineer. And if a storm chaser has told you insurance will cover everything, get a second opinion before you sign.
How It Works
- 1
Attic First, Then the Roof
We start in the attic with a light and a camera. Connector plates at the heel and web joints, bearing over the exterior wall, sheathing H-clips, nail rust and any staining on the bottom chords all get photographed. Roof-surface problems read very differently once you know what the frame underneath is doing, and half of what people call a leak turns out to be condensation or truss uplift.
- 2
Written Scope With the Load Spelled Out
Your quote names the shingle, the underlayment, the ice and water coverage in inches from the eave, the ventilation net free area, and the finished dead load in pounds per square foot. If a material you asked about exceeds what the trusses were drawn for, that is stated on the page rather than buried, along with what an engineered fix would cost.
- 3
Tear-Off, Deck Repair, Then Dry-In
We strip to the sheathing, replace soft or delaminated panels, restore missing H-clips and correct any decking that spans a gap where a truss was previously moved. The deck is dried in the same day it is opened. Nothing is left under a tarp overnight unless weather forces it, and if it does, the tarp is battened over sheathing, never screwed into a chord.
- 4
Ventilation Balanced, Then Final Walk
Intake is corrected before exhaust is added, because a starved attic with more ridge vent just pulls house air through the ceiling. We install baffles at the heel, open blocked soffit, and size ridge vent to the intake we can actually achieve. Then we walk the job with you, hand over the photo set, and register the manufacturer warranty.
Commercial Roofing in Sterling Heights and Across Macomb County
Sterling Heights carries one of the densest concentrations of manufacturing and flex space in Michigan, from the assembly and stamping plants along Van Dyke and Mound to the tool shops, tier-one suppliers and warehouse bays that fill the industrial parks off Eighteen Mile and Metro Parkway.
Those buildings sit on steel bar joists and metal deck rather than wood trusses, but the principle is identical: the deck was engineered for a stated load, and every recover, every mechanical curb and every ballasted section spends part of that budget.
We survey the deck and the existing membrane before we recommend anything, core-sample where the history is unclear, and tell you plainly when a recover is legitimate and when the wet insulation underneath makes a tear-off the only honest option.
- ✓TPO and EPDM single-ply, mechanically attached or fully adhered, on steel deck
- ✓Modified bitumen and cap sheet repair on older two-ply and built-up assemblies
- ✓Core sampling to confirm how many existing plies and how much wet insulation are in place
- ✓Roof-mounted mechanical curbs, condensate lines and pipe penetrations flashed and reflashed
- ✓Interior gutter, scupper and internal drain cleaning, resleeving and overflow correction
- ✓Silicone and acrylic restoration coatings where the substrate genuinely justifies them
- ✓Skylight and smoke-vent curb replacement on warehouse and plant roofs
- ✓Snow-load review before adding rooftop equipment, at the 25 psf Macomb County ground snow figure
Service Areas
Sterling Heights Roof Pros serves Sterling Heights, MI and surrounding communities including:
Recent Projects Across central Macomb County
Frequently Asked Questions
Why does my Sterling Heights roofer keep talking about trusses?
Because roughly seven in ten homes here were built in 1970 or later, and by then the tract building industry had switched from site-cut rafters to factory trusses joined with metal connector plates. A truss is an engineered assembly, not a stack of lumber.
It carries a specific load, it cannot be cut without an engineer's approval, and it fails at the plates rather than in the middle of a board. Warren and Detroit have far more pre-1970 rafter framing, which is why advice from a contractor who works mostly down there does not always transfer.
Can I put a second layer of shingles over my existing roof?
Michigan code allows a second layer in some cases, but on a Sterling Heights truss roof we will not do it. A layer of laminated asphalt adds roughly two and a half pounds per square foot across the whole plane, on top of a 25 pound per square foot ground snow load that Macomb County is designed for.
More importantly, a layover hides the deck and the plates. You save a few hundred dollars now and lose the ability to see what is happening to your frame.
The ceiling in my hallway cracks every winter. Is that a roof leak?
Usually not. It is almost certainly truss uplift. In winter the bottom chord sits under deep insulation, stays warm and dry, and shrinks slightly. The top chord sits in a cold damp attic and takes on moisture.
The truss arches upward in the middle, lifts off the interior partition it was never fastened to, and opens a crack along the ceiling line. It closes again in summer. It is a finish problem, not a structural or water problem, and the fix is a floating drywall corner rather than a new roof.
Can you put a skylight in my house?
Sometimes, and smaller than you want. Trusses in this housing stock sit at 24 inches on center, which leaves about 22 and a half inches of clear opening between chords. A fixed unit or a tubular daylight device fits there with no framing changes.
Anything wider means cutting into an engineered member, which Michigan's residential code does not allow without a registered design professional approving the repair first. We will fit the narrow unit. We will not freehand the wide one.
How much snow load do roofs in Macomb County have to carry?
The Michigan Residential Code ground snow load table lists Macomb County at 25 pounds per square foot for all jurisdictions, the same as Livingston and higher than Lenawee. That is the number your trusses were designed around, along with the dead load of the roof covering the builder specified.
It is the reason concrete tile is a structural conversation here rather than a shopping decision, and the reason we weigh what we are putting back on before we take the old roof off.
Do you need to be licensed to roof a house in Michigan?
Yes. Roofing work on a home falls under the Michigan residential builder or maintenance and alteration contractor license issued by the Bureau of Construction Codes at LARA, with roofing as a specialty classification.
Michigan does not require a state surety bond for that license, so any roofer who leans on a bond claim in this state is describing something other than a state requirement. Ask for the license number and a certificate of insurance sent directly from the carrier, not a photocopy.